
DE / EN
BAU 2027 · Munich

11–15 January · Hall A2, Stand 432

Book a meeting

You design. The system follows.

Pacarada supplies an open system for modular construction. It adapts to your plan, not the plan to the system: from a single-family house to a building with 60 storeys.

Arrange a conversation  →
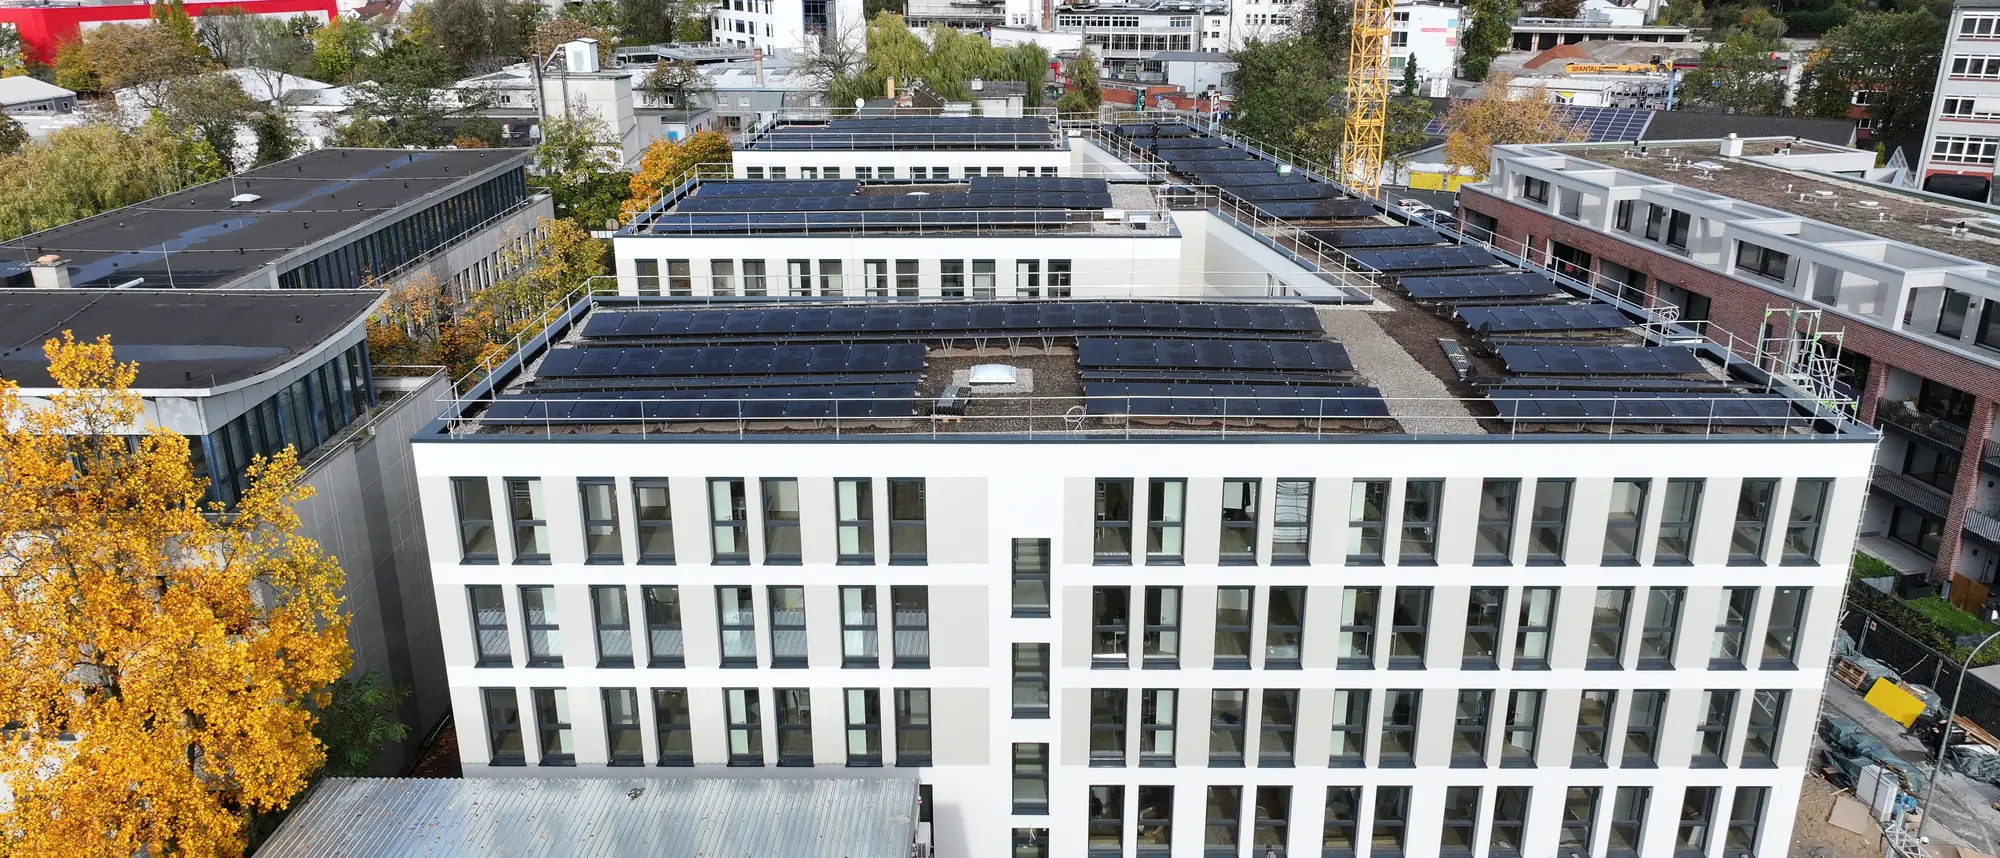
In der Au 18, Frankfurt-Rödelheim, during fit-out: open floor area within the steel frame.
Design freedom

An open system for your design.

Four system types

From a beam to a room module.

1D: linear elements for columns and beams. 2D: panel elements for walls and ceilings. 3D: fully prefabricated volumetric modules.

Four material combinations

Steel with steel, timber, concrete or plastic.

System type and material can be combined to suit the project: by architectural, environmental and commercial requirements.

1 to 60 storeys

The same system for every height.

From a single-storey building to a high-rise. As a new build, added storeys, an extension or a refurbishment.

Planning certainty

Tested, patented, documented.

Type-tested independently tested construction
Earthquake-resistant even under the most extreme conditions
International patent for the plug-in and screw system
System platform Technical data and product documents on pacaradasystem.de.
For your clients

What your design gains with the system.

01 30 to 50% shorter build time The components are made in the factory. On site they are only assembled.
02 Up to 50% less CO₂ Against conventional construction, thanks to industrial prefabrication.
03 Convertible and demountable The connections stay detachable. Components can be dismantled, recombined and reused.
04 Reliable schedules The high degree of prefabrication makes construction times predictable.

Basis: life-cycle assessment of the In der Au project, Frankfurt-Rödelheim, and EPD data for the materials used.

See all advantages  →

Built

New build, added storeys, extension, refurbishment.

01 Modular new build after demolition In der Au 18, Frankfurt-Rödelheim · 12 months · 57% shorter build time
02 Modular new build Höchster Straße 1C, Liederbach am Taunus · 4 months · 60% shorter build time
03 Refurbishment, extension & vertical addition Holzhofallee 36, Darmstadt-West · 18 months · 44% shorter build time

See all projects  →

Working together

Three steps from design to building.

01 Present your design You show us your design or your building task. No obligation, in Kelkheim or online.
02 Check in the system Together we check which system type and which material combination suit your design.
03 Planning and construction You plan with the technical data of the system. Certified partner companies build it.
Frequent questions

What architects ask us.

Does the system restrict my design?

No. You design freely. Four system types and four material combinations can be combined: the system follows the design, not the other way round.

What do I plan with?

With an open system. Linear elements, panel elements and room modules can be combined. Which of them your design uses depends on the building task.

Is the system suitable for added storeys and existing buildings?

Yes. In Darmstadt, Holzhofallee 36 was refurbished, extended and given added storeys: 197 apartments on seven storeys in 18 months.

How high can I plan?

From 1 to 60 storeys, in different system sizes.

Who builds my design?

Certified partner companies build with the Pacarada system.

Where do I find technical data?

Technical data and product documents are on the system platform pacaradasystem.de. Please contact us for access.

Planning a project? Show us your design.

See the applications Arrange a conversation