In der Au 18
Project data
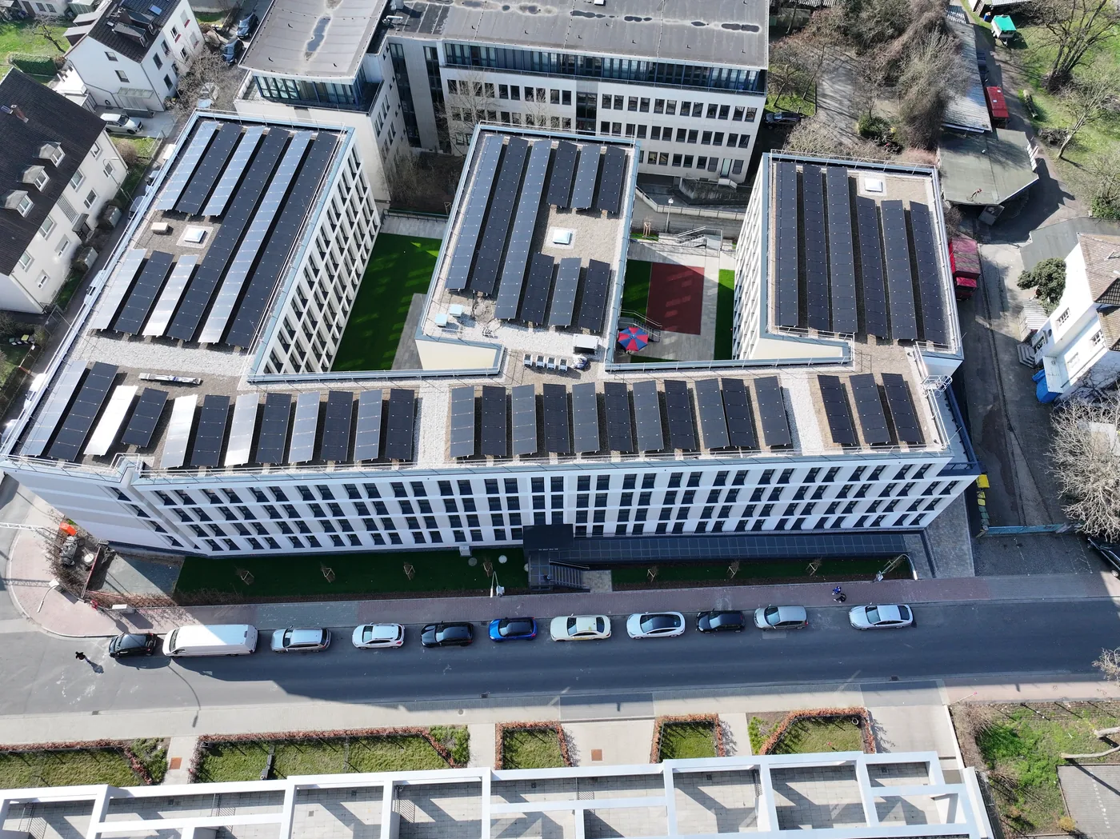
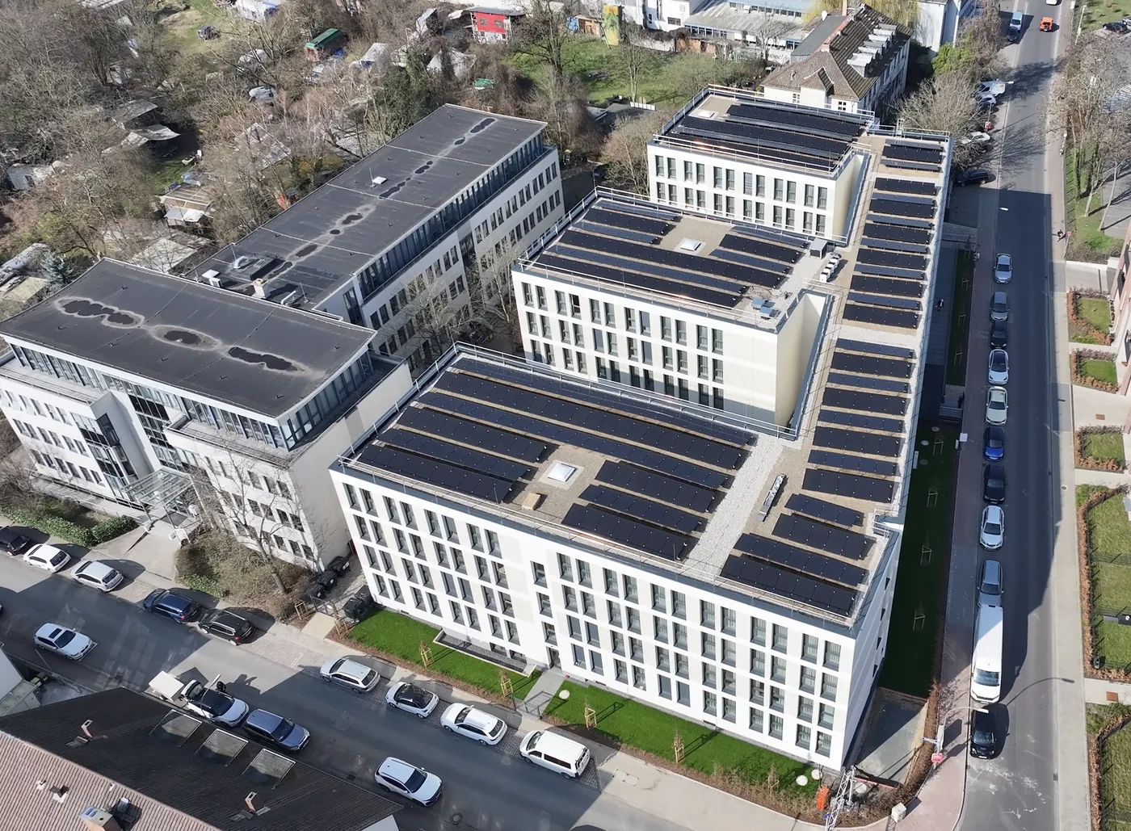
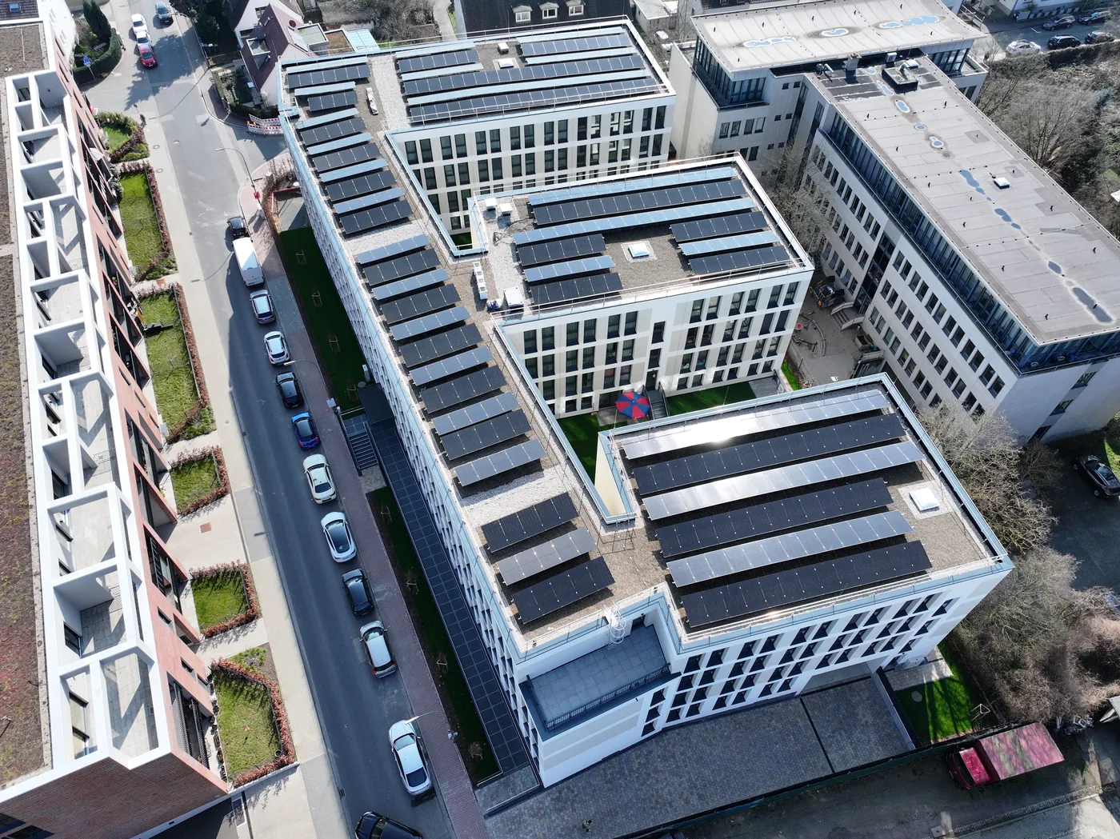
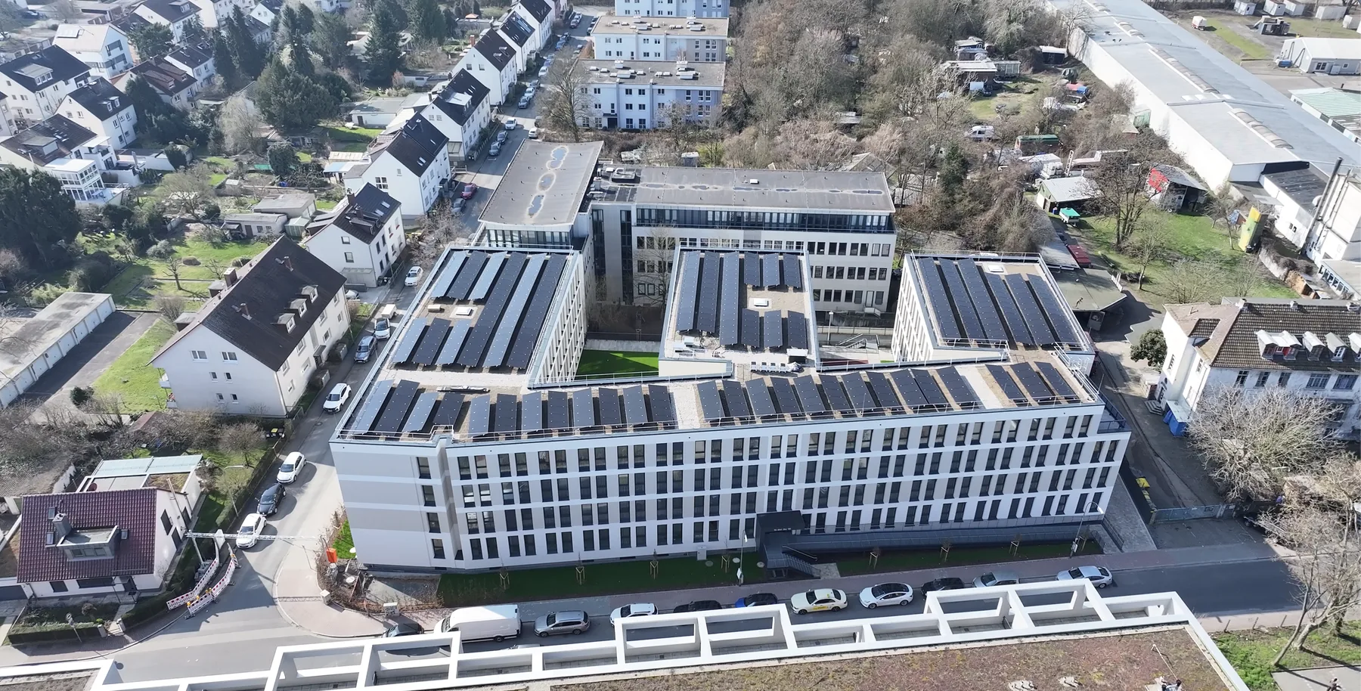
A vacant administrative building stood in Frankfurt-Rödelheim. It was taken down and replaced with 123 residential units built modularly — on a plot that was already serviced.
The project meets the KfW 40 standard. Against conventional construction, prefabrication saves considerable CO₂ and material: the decisive lever is that the work happens in the factory and the site only assembles.
The building is barrier-free throughout, with two lifts in the central section. The underground garage takes cars and bicycles, and a laundry room for residents sits directly alongside it.
The ground floor holds reception, lounges and a common room, which opens onto the outdoor area with a playground and a ball pitch. Apartments range from one to four rooms and come fully furnished.